
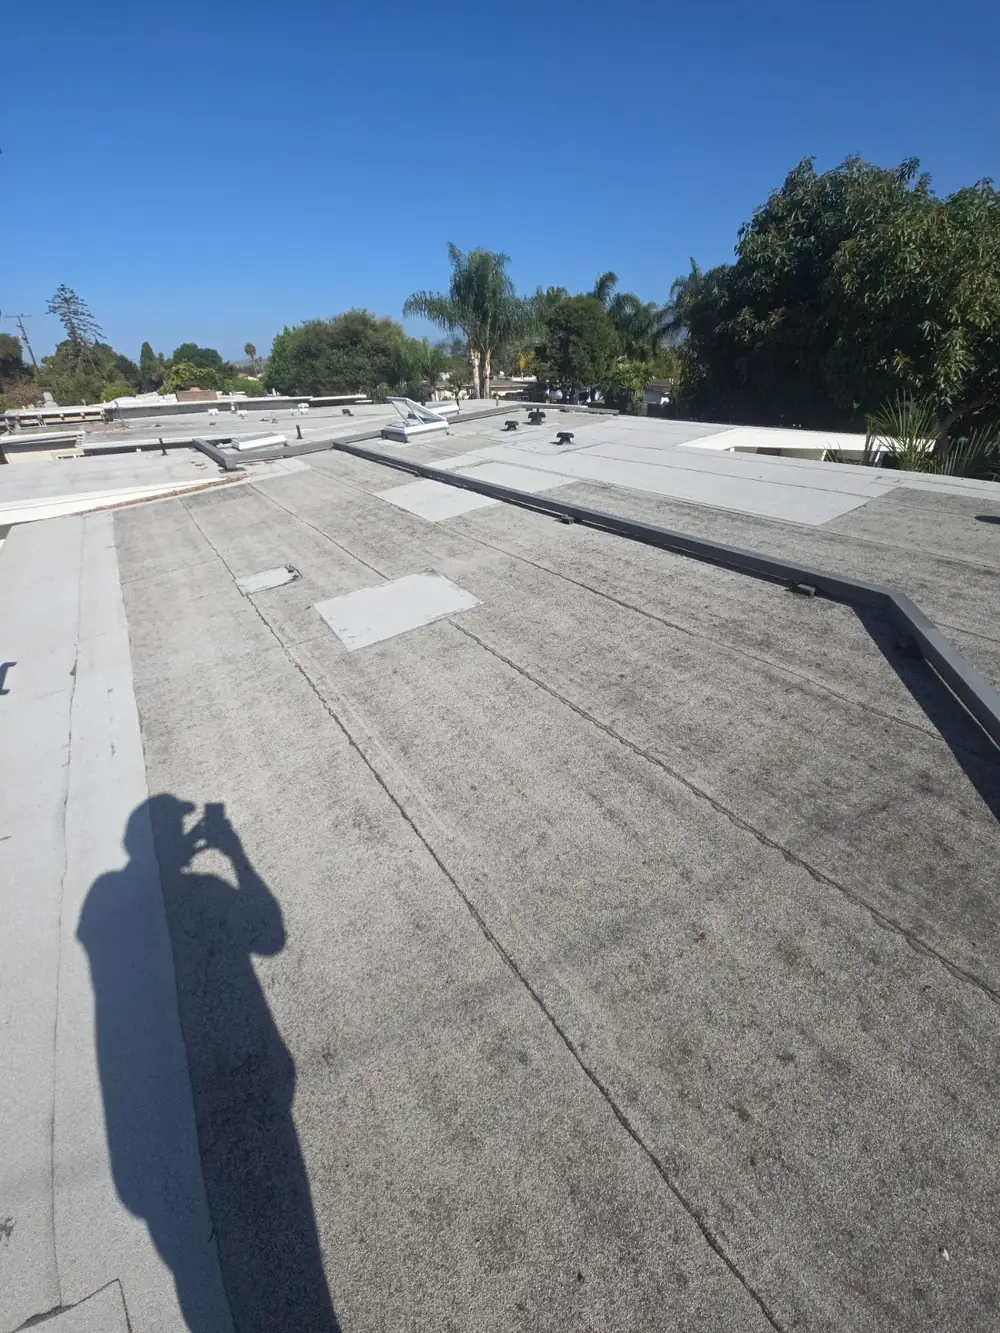

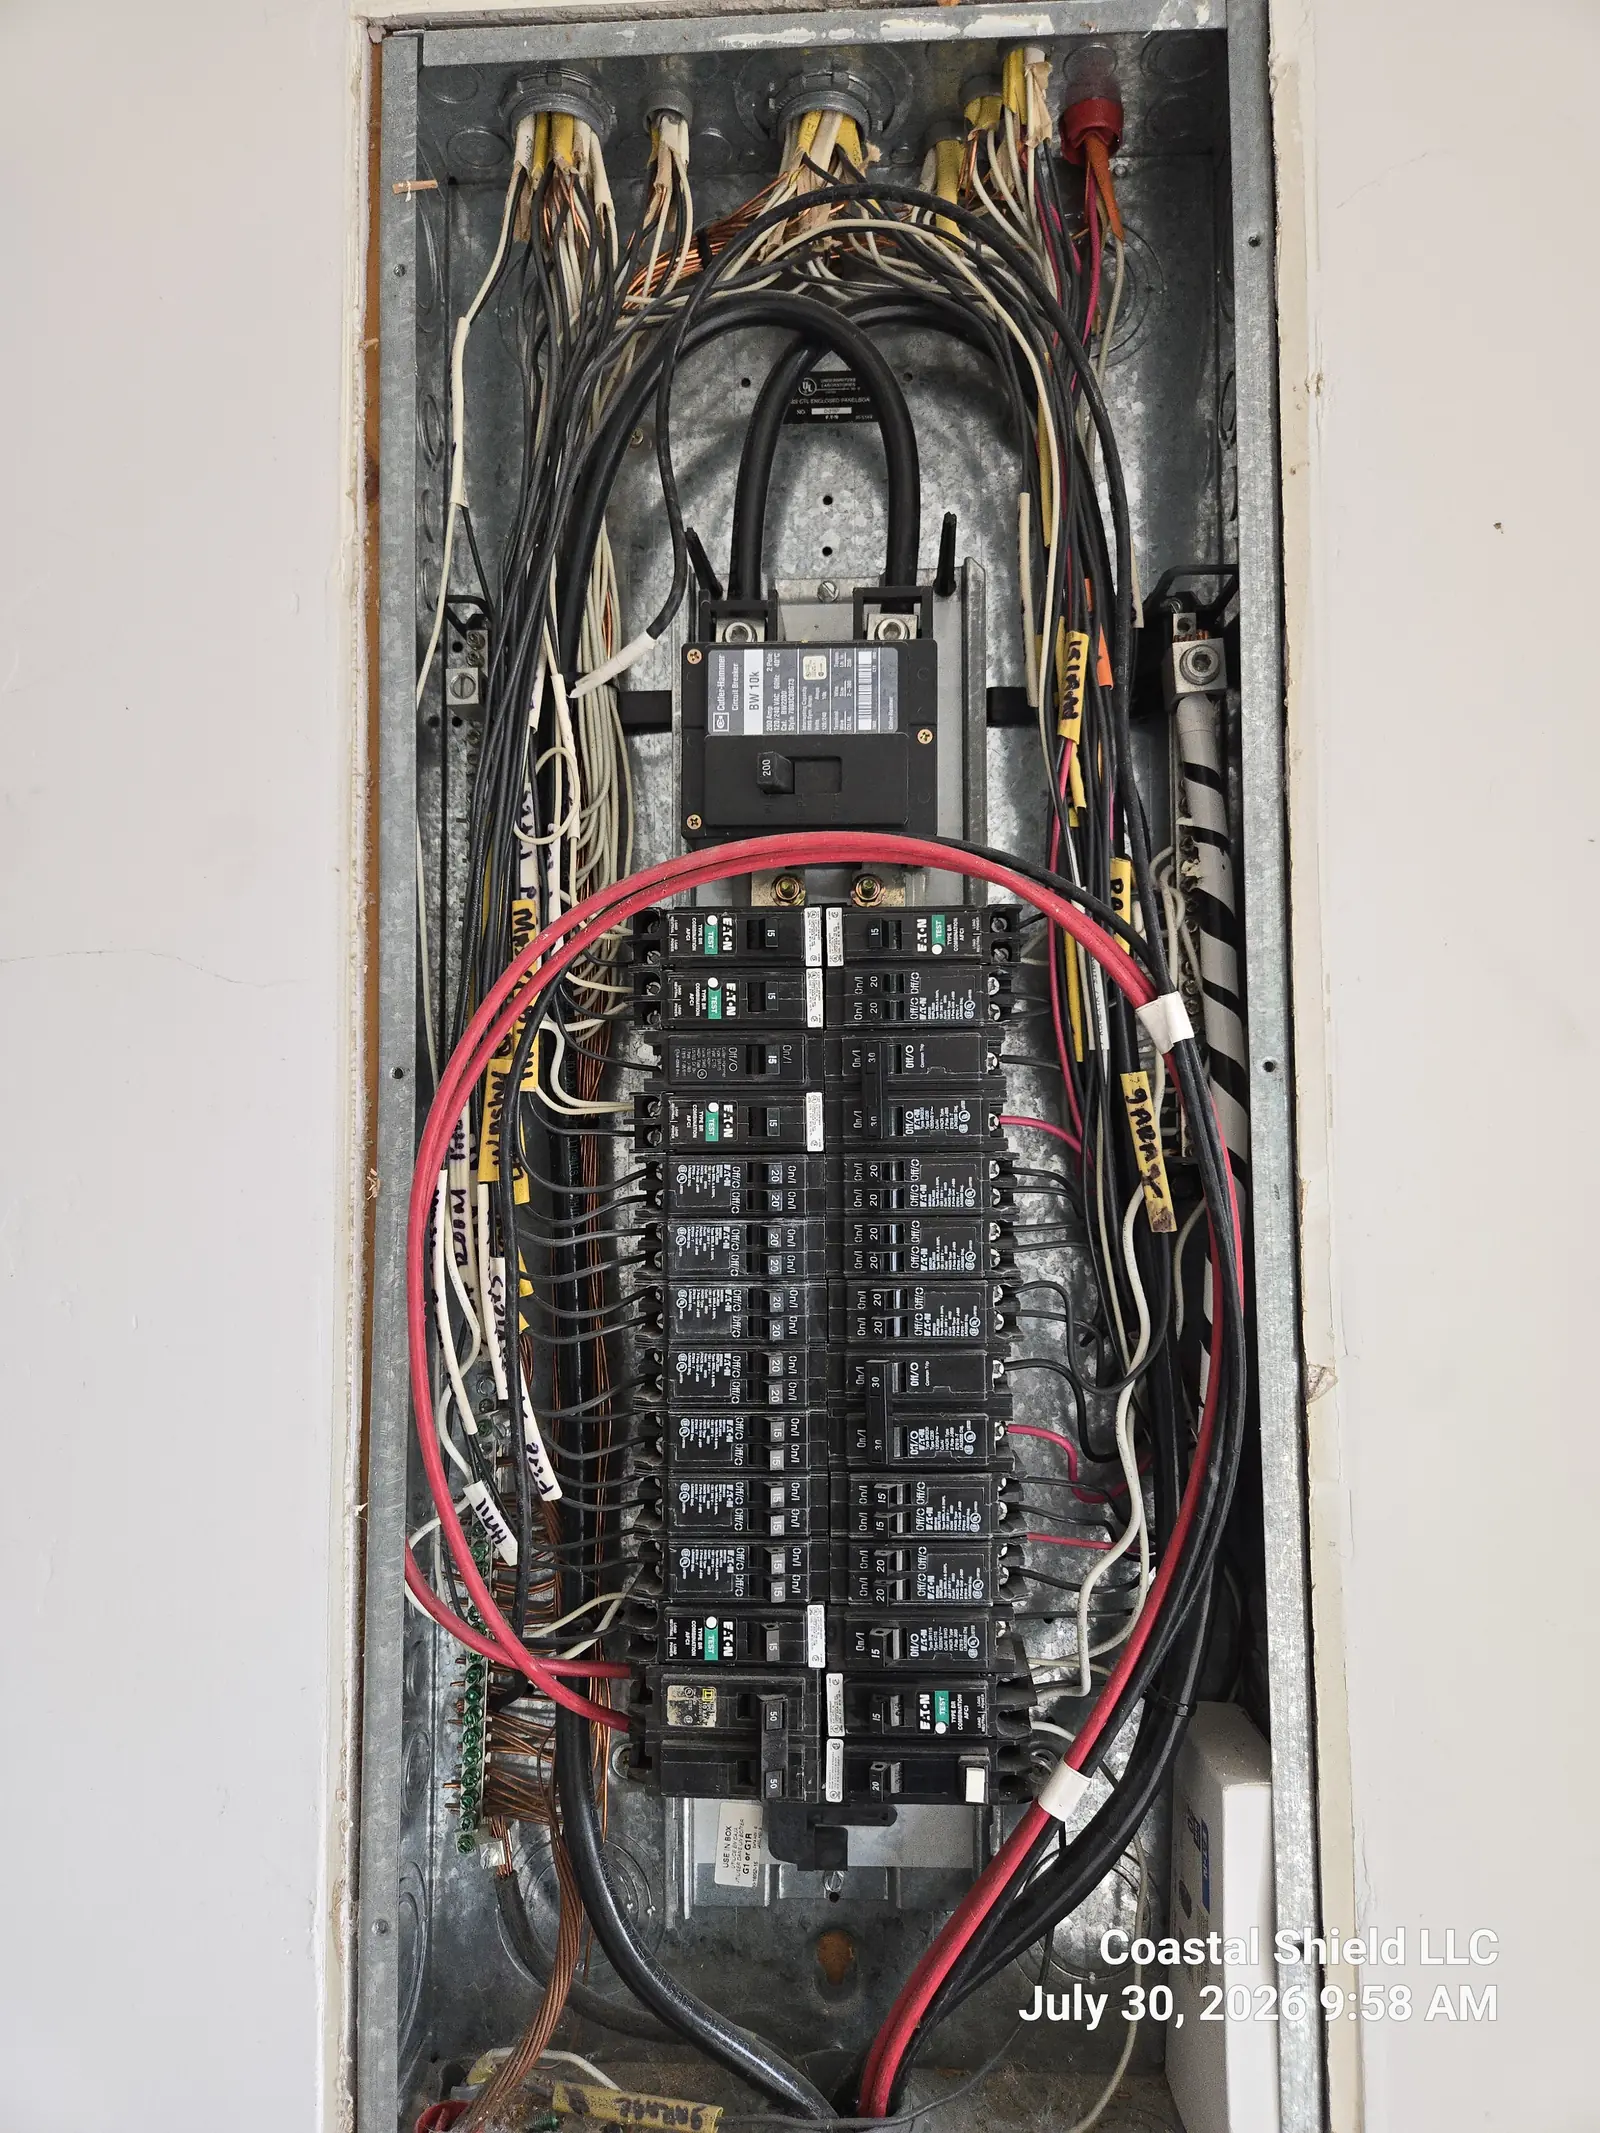
A building is a set of systems, each with a lifespan.
A commercial building is bought, leased and financed on its systems: the roof over the tenants, the service feeding their panels, the units cooling their space, the pipes under their restrooms and the sewer line everything drains into. We inspect each one as a system, record what it is and how old it is, operate what can be operated, open what can be opened safely, and report what it needs now and what it will need over the holding period.
The inspection is organized the way an ASTM E2018 baseline property condition assessment is organized and performed to the InterNACHI standards of practice by a Certified Professional Inspector who spent 15 years as a journeyman plumber and holds a California contractor's license. It is a visual, non invasive inspection, not an engineering study, and the proposal says so plainly.
- ✓ Roof: walked where it is safe to, with the membrane, flashings, drains, scuppers, penetrations and equipment curbs photographed, and the drone over anything that cannot be walked. Flat, membrane and tile roofs alike.
- ✓ Structure & site: the visible foundation, slab and framing, attics and mechanical spaces where accessible, parking, walkways, exterior stairs, landings, railings, grading and site drainage.
- ✓ Electrical: the service and meter bank, single and three phase distribution, panels opened where safe, aluminum wiring, and obsolete panel brands such as Zinsco and Federal Pacific called out.
- ✓ Heating & cooling: rooftop package units, split systems and furnaces operated in normal mode and recorded with make, model, serial and age.
- ✓ Plumbing: supply piping and pressure, water heaters, restrooms, fixtures, drainage and the backflow and shutoff locations, by someone who spent his career installing them.
- ✓ Sewer camera: the main line from the cleanout toward the city main, recorded, because a failed lateral under a building full of tenants is everyone's problem. Recommended on every tenanted building.
- ✓ Tenant spaces & common areas: walls, ceilings, floors, windows, storefronts and doors, water damage, unpermitted alterations, restrooms and the life safety items that are visible: extinguisher tags, exit lighting, alarms.
- ✓ Asset inventory: every rooftop unit, water heater, panel and major piece of equipment photographed with its data plate and recorded with make, model, serial, age, condition and estimated remaining useful life.
Buyers in due diligence
A complete record of what you are buying, organized by significance with repair cost brackets by trade, inside the contingency period, so you can negotiate, re price or walk.
Tenants before a lease
Under a triple net lease the roof, the HVAC and the plumbing become your bills. A pre lease inspection of the space and the systems serving it tells you what you are signing for.
Owners & landlords
A baseline for the building before a sale, a refinance or a capital plan: what every system is worth in years, and what deferred maintenance is about to cost.
Lenders, partners & managers
An independent inspection by a Certified Professional Inspector with a photograph behind every finding, read by every party in the same portal.
Office, retail, mixed use, warehouse.
Office buildings & suites
Single and multi tenant offices and medical and professional suites: the roof and rooftop units, the service and panels for each suite, the restrooms and water heaters, and the finishes that change hands at every lease.
Storefronts & restaurants
Downtown storefronts, strip retail and restaurant spaces, including the grease and drain lines a restaurant lives on. Hood and fire suppression certifications are the specialist's; we report what we see and point you to who tests it.
Storefronts below, units above
The commercial systems and the residential units in one report, with the shared roof, service and sewer treated as the one building they are. Five units or more above the shops gets the multifamily every unit scope.
Warehouse & light industrial
Clear span buildings with large roofs, roll up doors, three phase service and few finishes, where the roof, the slab, the drainage and the electrical capacity are most of the value.
Multifamily & apartment buildings
Every unit inspected, never a sample, with an asset inventory and remaining useful life across the building. See the dedicated multifamily and apartment inspections page.
One system, one report
The roof, the sewer line on camera, the electrical service or the plumbing of a commercial building on its own, when one question is on the table. Credited toward a larger scope within the same transaction.
Pick the depth the decision needs.
Every proposal is written for the building in front of us. Most fall into one of three scopes, and all three come with the photographic report in your portal.
Property Condition & Asset Assessment
For owners planning capital, lenders who need the baseline, or buyers who want the asset picture first.
- ✓ Walkthrough of the building, the common areas and each tenant space
- ✓ Inventory of rooftop units, water heaters, panels and other major equipment
- ✓ Equipment age, typical lifespan and estimated remaining useful life
- ✓ General evaluation of the roof, exterior, site and shared systems
- ✓ Photographic report with maintenance and replacement priorities
Comprehensive Property Inspection
The scope we recommend for acquisitions and for older buildings, where the systems tell you more than the finishes.
- ✓ Everything in the asset assessment
- ✓ Roof walked, with drainage, flashings, penetrations and equipment curbs
- ✓ Electrical service and distribution, panels opened where safe
- ✓ Heating and cooling operated; plumbing, water heaters, restrooms and drainage
- ✓ Visible structure, slab, parking, walkways, stairs, railings and site drainage
- ✓ Each tenant space: finishes, water damage, alterations, visible life safety items
- ✓ Sewer camera run of the main line, recorded
- ✓ Deficiencies organized by significance with recommended corrective actions and cost brackets
Pre Lease or Single System
One tenant space before a lease, or one system of the building when one question is on the table.
- ✓ A tenant space and the systems that serve it: HVAC, electrical capacity, plumbing, restrooms, the roof over it and the storefront
- ✓ Or one system on its own: the roof, the sewer line on camera, the electrical service or the plumbing
- ✓ Credited toward a larger scope within the same transaction
Quoted per building, in writing, the same day.
Commercial buildings are not priced from a square footage table. Each one is quoted from its size, its systems, the number of tenant spaces and the scope you choose, and the proposal is written the same day you call. Most commercial proposals fall between $950 and $5,000; larger and multi building properties are quoted on a site basis.
Pricing assumes coordinated access to every tenant space and mechanical room and one accessible sewer cleanout. Additional sewer lines, mold sampling or other specialist testing is quoted separately when it is warranted. Remaining useful life estimates are for planning and are not guarantees of future performance. Residential pricing is published on the pricing page.
- Square footage and the number of tenant spaces
- Roof area and whether it can be walked
- Count of rooftop units, panels and water heaters
- Sewer camera, and how many lines the building has
- Scope: asset assessment, comprehensive or single system
A recent 14-unit apartment building in Goleta, comprehensive scope, two days on site, every unit, roof, shared systems and sewer camera. See the multifamily page for how those are priced.
One portal. Everything the decision needs.
The report, two ways
A live, searchable web report organized by system and by tenant space, plus a designed PDF for the file, the lender and the partners.
Asset inventory
Every rooftop unit, water heater, panel and major piece of equipment with make, model, serial, age, condition and estimated remaining useful life.
Deficiencies by significance
Safety items, items for evaluation before the contingency closes, repairs, capital items and maintenance, each with photographs, its location and a recommended corrective action.
Repair Planner
Findings priced in realistic Santa Barbara cost brackets and grouped by licensed trade, so bids can go out the same week. See the Repair Planner.
Sewer video
The recorded camera run of the main line, with the distance and condition of what we found, kept in the portal with the report.
Capital forecast, on request
A 1, 5 and 10-year replacement forecast built from the asset inventory, ready to drop into your underwriting model.
📱 See What You're Getting
No 200-page PDF data dump. The same interactive report we deliver on every property, organized by system and by space for a building, with the photographs and cost brackets behind every finding.
What we refer out
Structural and mechanical engineering, Phase I environmental site assessments, asbestos and lead sampling, termite reports, fire sprinkler, alarm and kitchen hood certifications, elevator inspections, and code and ADA compliance reviews are performed by the licensed specialists those reports require. The proposal tells you which of them the building calls for, and we coordinate access so they can be done on the same visit rather than a second round of tenant notices.
Related: multifamily and apartment inspections, roof inspections and sewer line inspections.
What the report tells you plainly
What was inspected and how, what could not be reached or was blocked by a tenant's belongings, and what is a planning assumption rather than a measurement. Every finding carries the photograph behind it. Where a cost cannot be set without a contractor's evaluation, the report says so and names the trade, instead of inventing a number.
- Findings by significance, not by room
- Cost brackets by trade, never one grand total
- Limitations listed with their next step
- Remaining useful life as a planning figure, not a prediction
Commercial Inspection FAQs
What buyers, tenants and owners ask before they book a commercial property inspection in Santa Barbara County.